
Residential architects in Richmond, for homes and listed buildings

Designing homes that feel like you, because we know there's no place like yours.

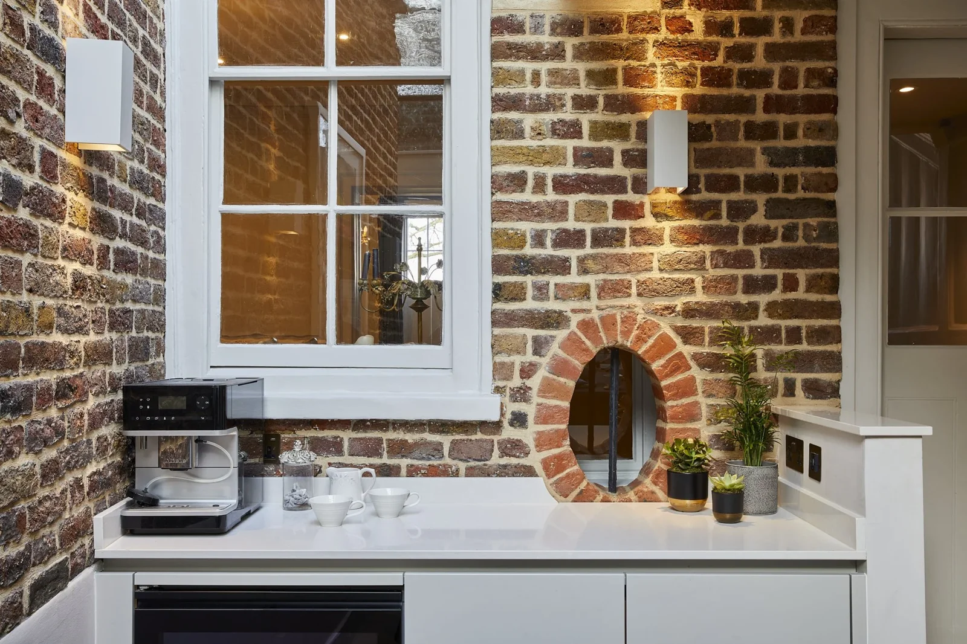
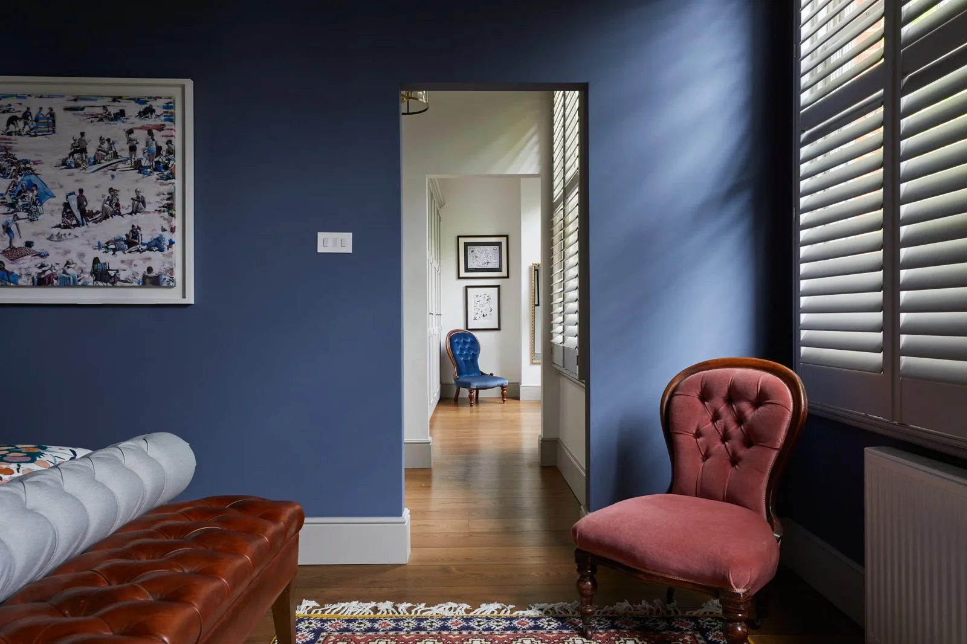
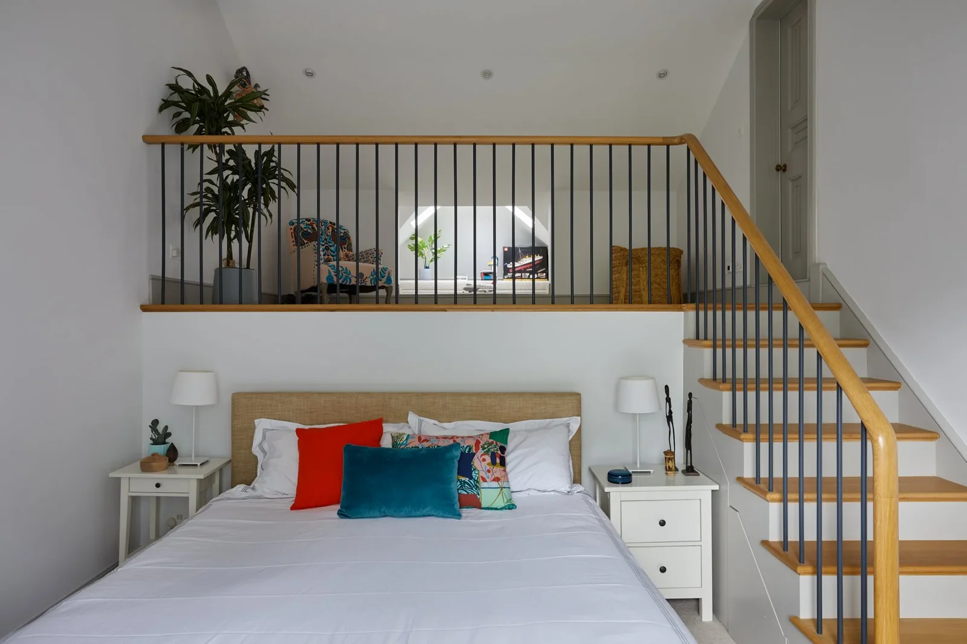
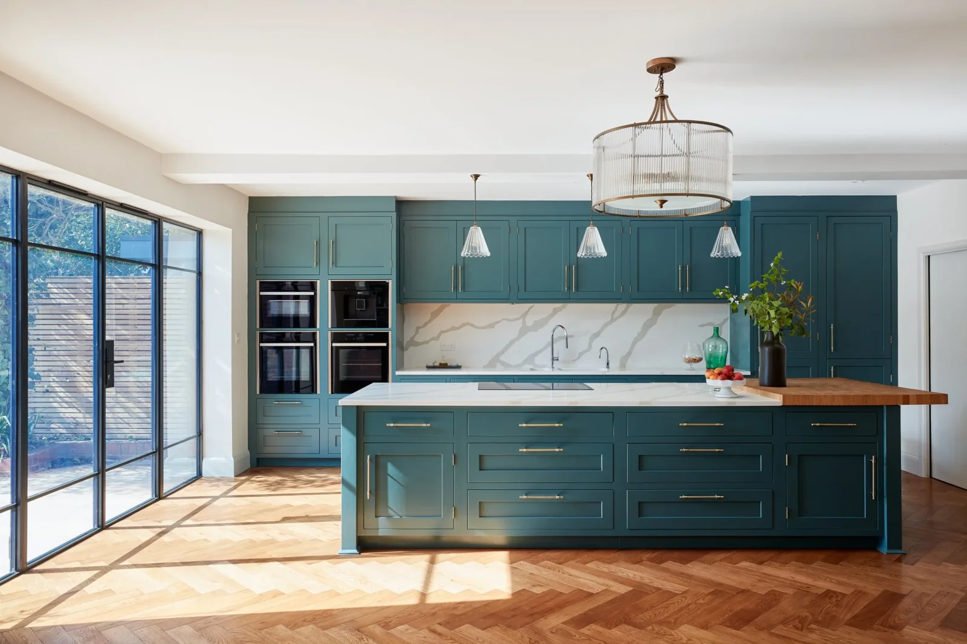
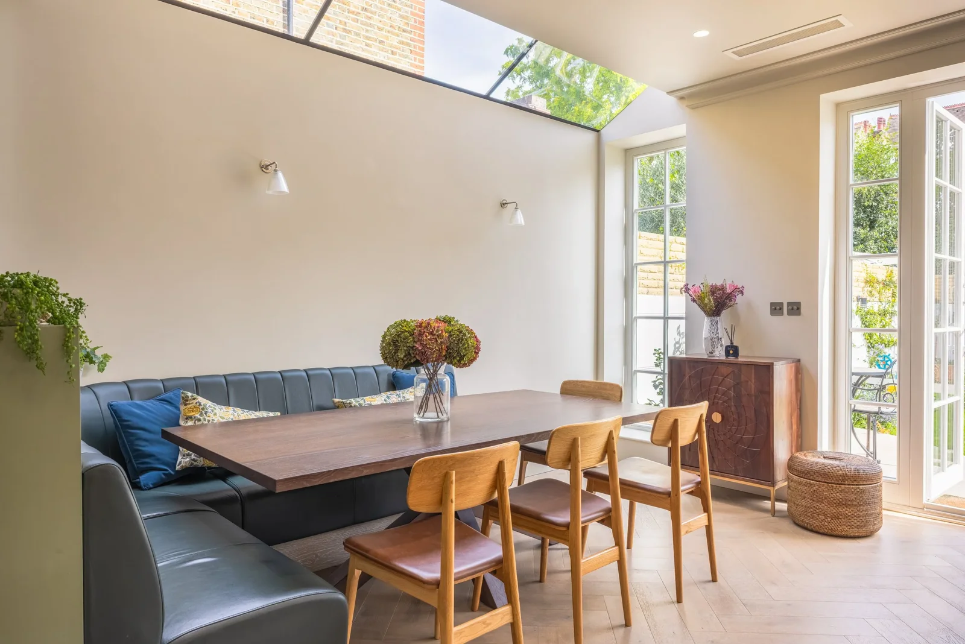
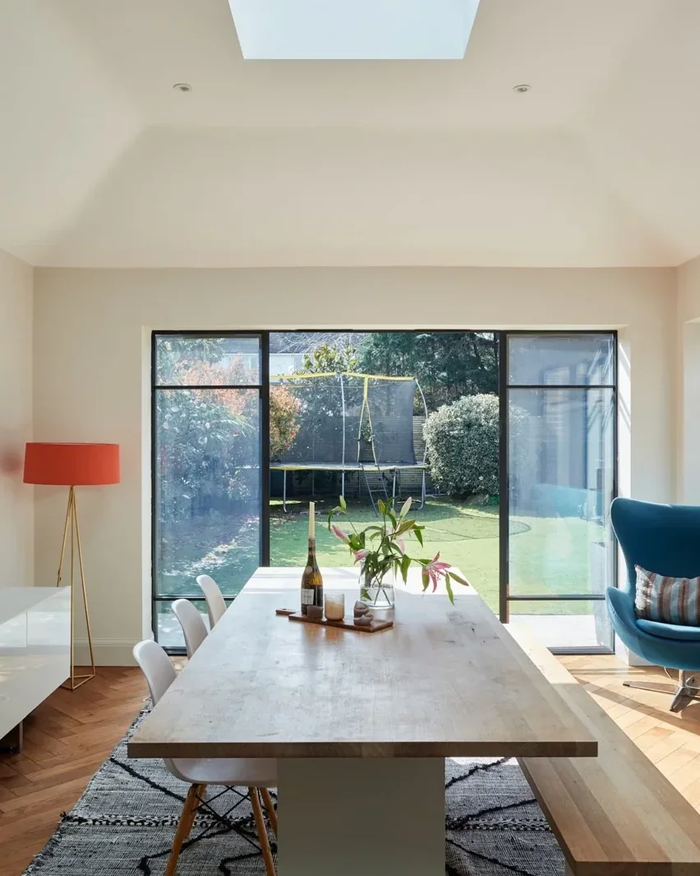
The Green: a round window in a brick reveal beside a white kitchen run, under wall lights Navy bedroom at Kew with a velvet chair, shutters and a view down the hall Bedroom at Kew under a gallery landing with a timber stair Teal kitchen at Westhay with a marble-topped island and steel-framed doors Dining area with a banquette and oak chairs under a roof light, garden doors beyond
The Green

Crafting spaces since 1985

We are a design-focused practice in Richmond. Over decades we have learned to balance beautiful spaces with planning rules and the character of the street, weaving the contemporary into old houses so the result feels timeless, and built around the people who live in it.

RIBA Chartered Practice

Established 1985Residential design across West London

RIBA Plan of Work 2020The industry standard, tailored to you

18-20 Kew RoadRichmond upon Thames

What we design

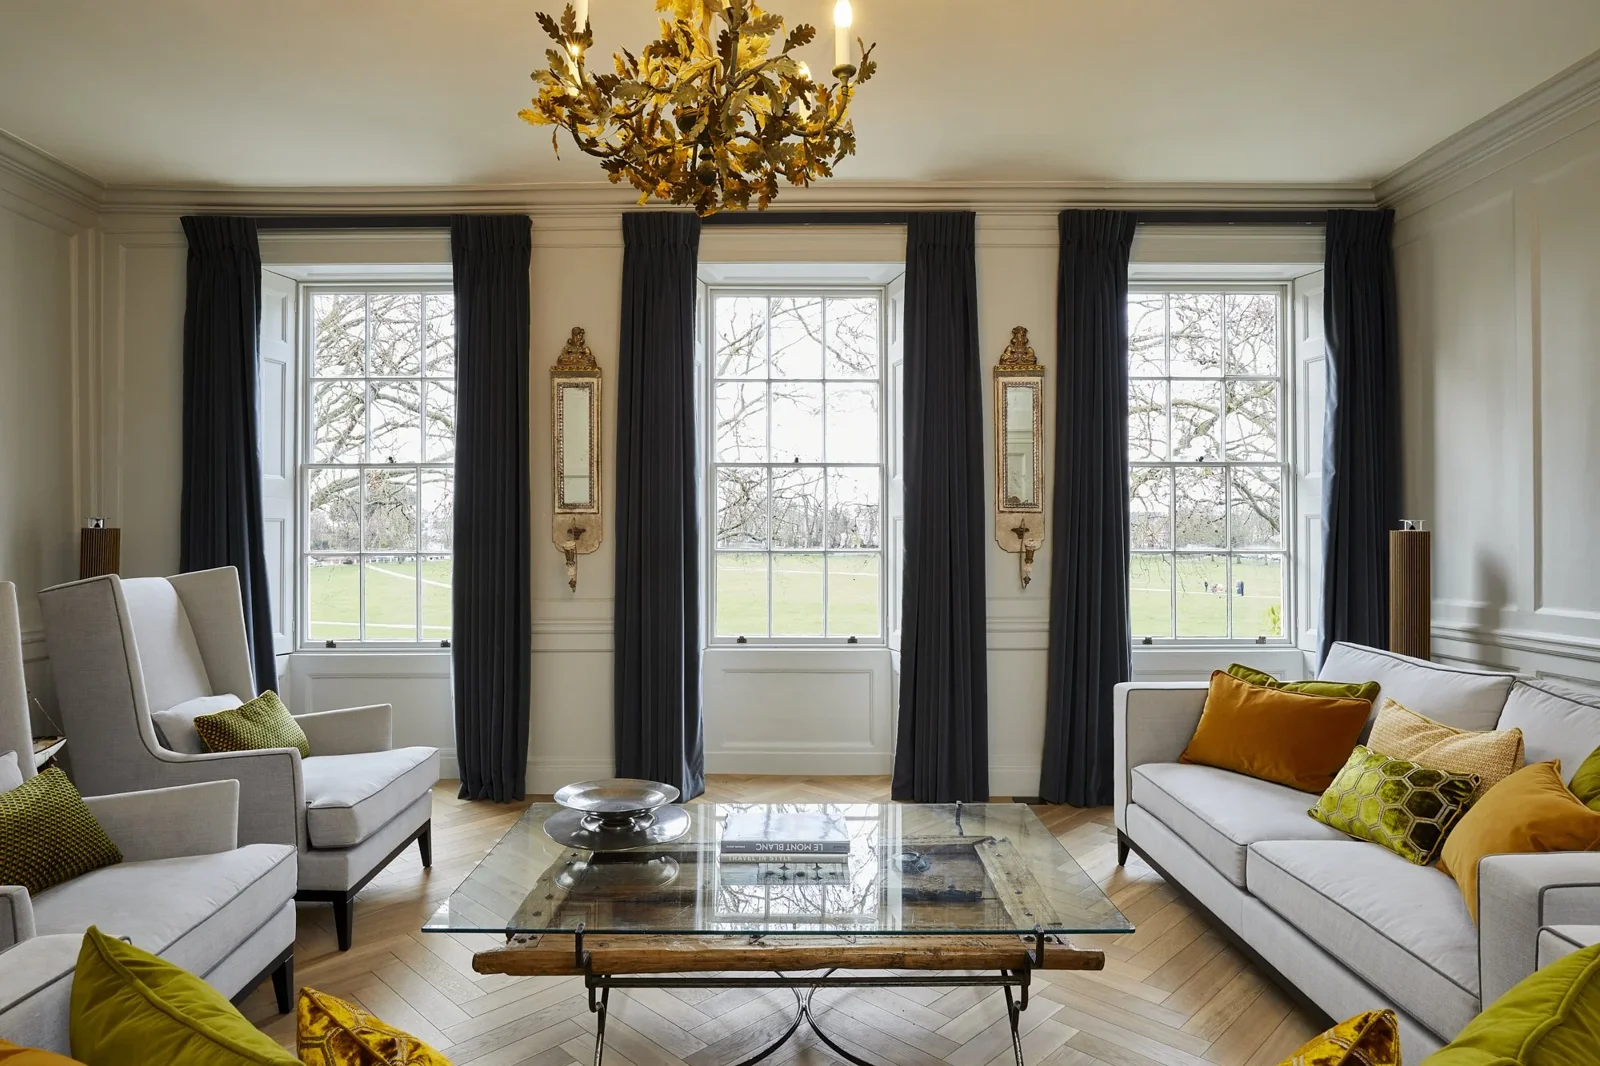
  • Period drawing room at The Green with tall sash windows, dark curtains and a chandelier

    Listed buildings

    Existing features kept and celebrated, the contemporary woven in.

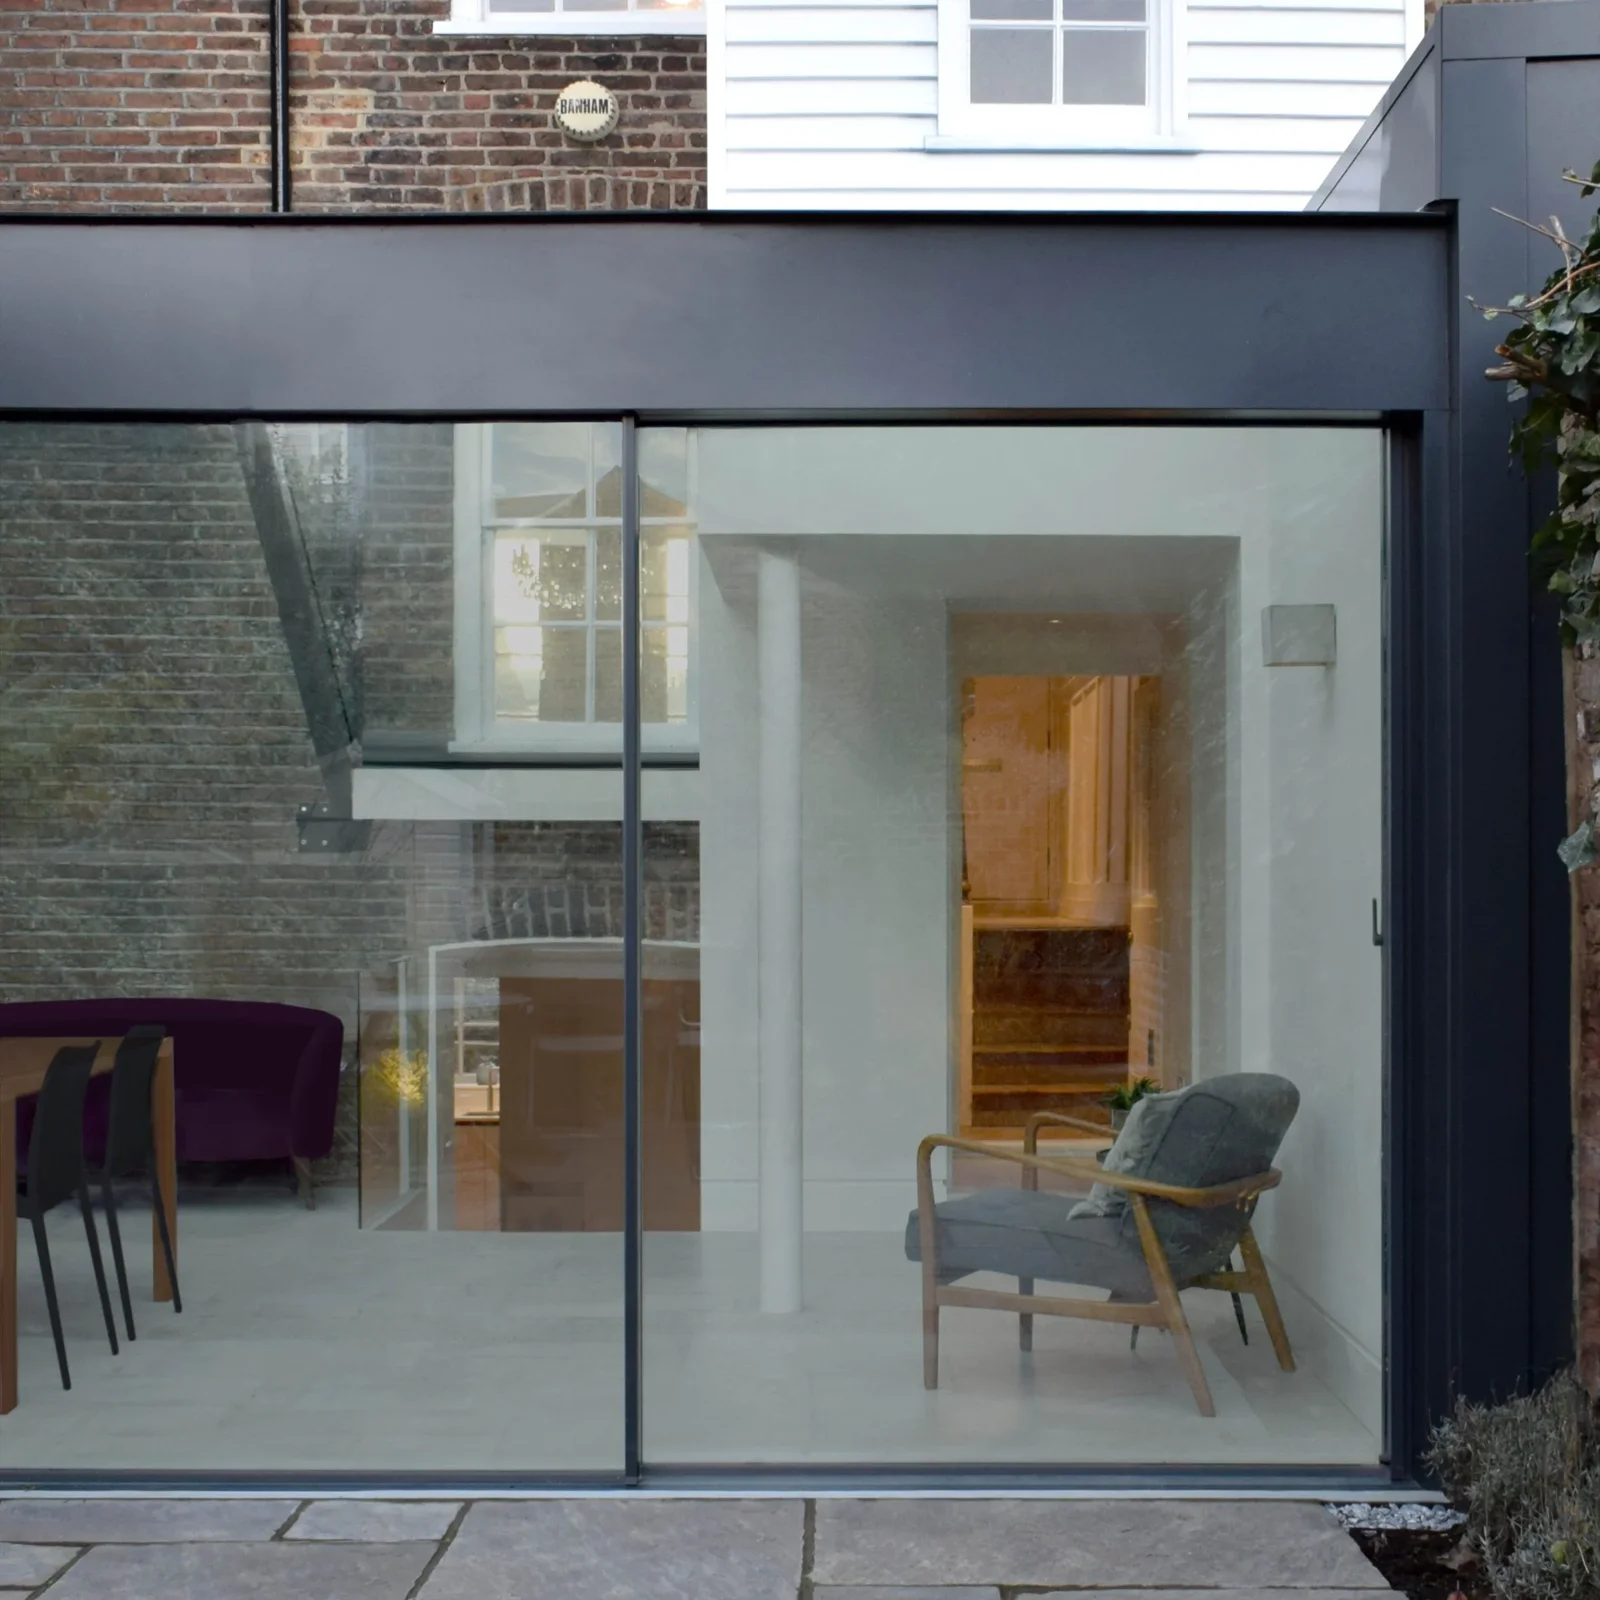
  • Contemporary glass-walled room framed in dark steel

    New builds

    Homes designed from your brief, through planning to completion.

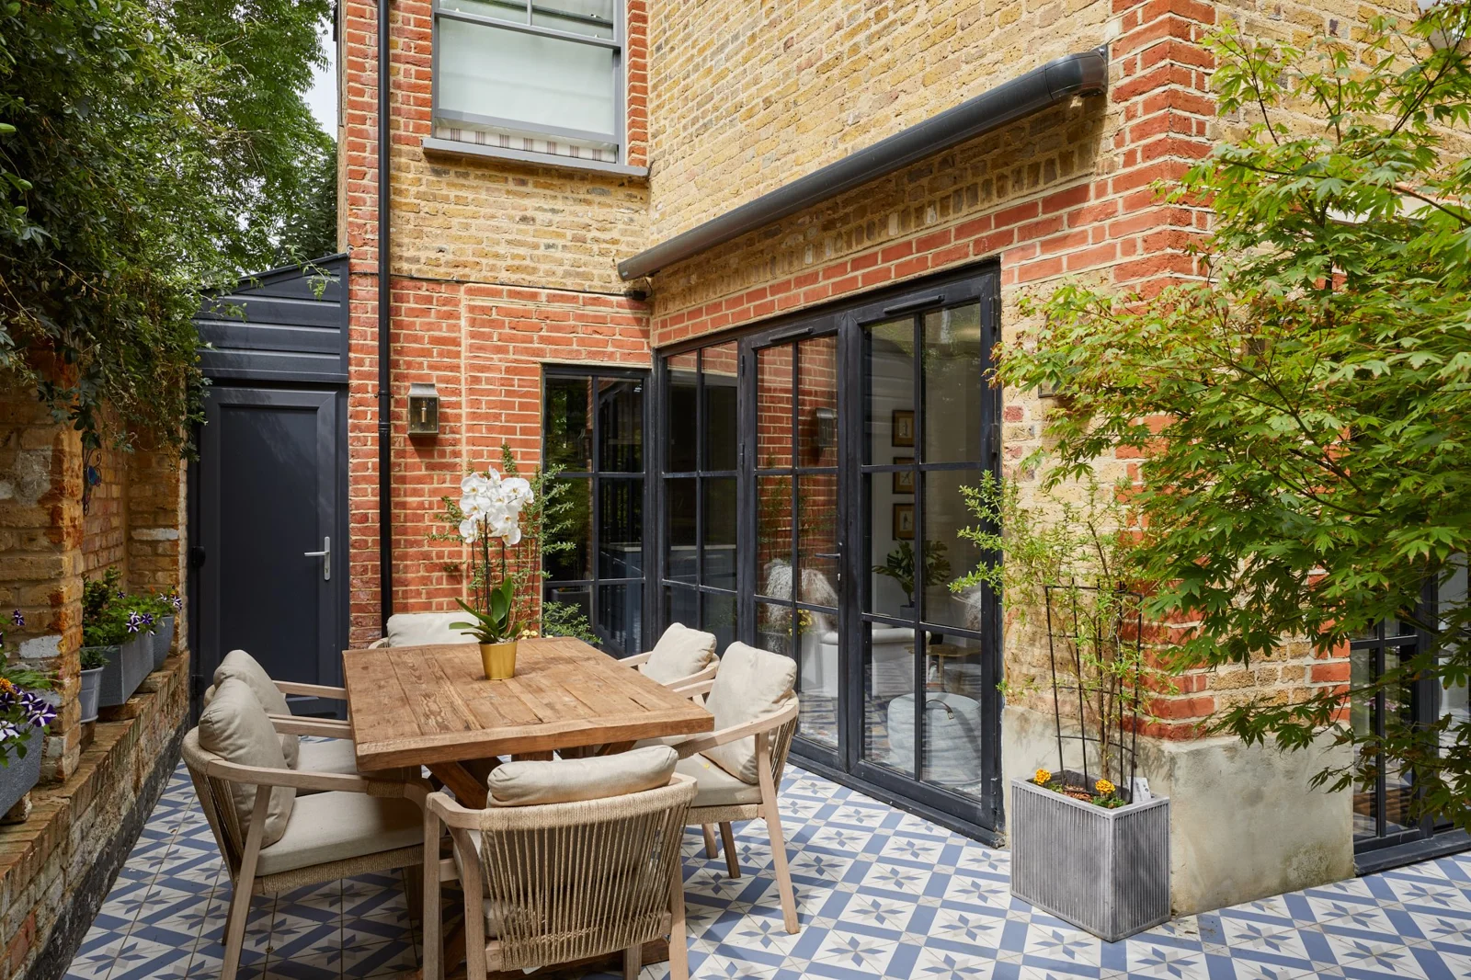
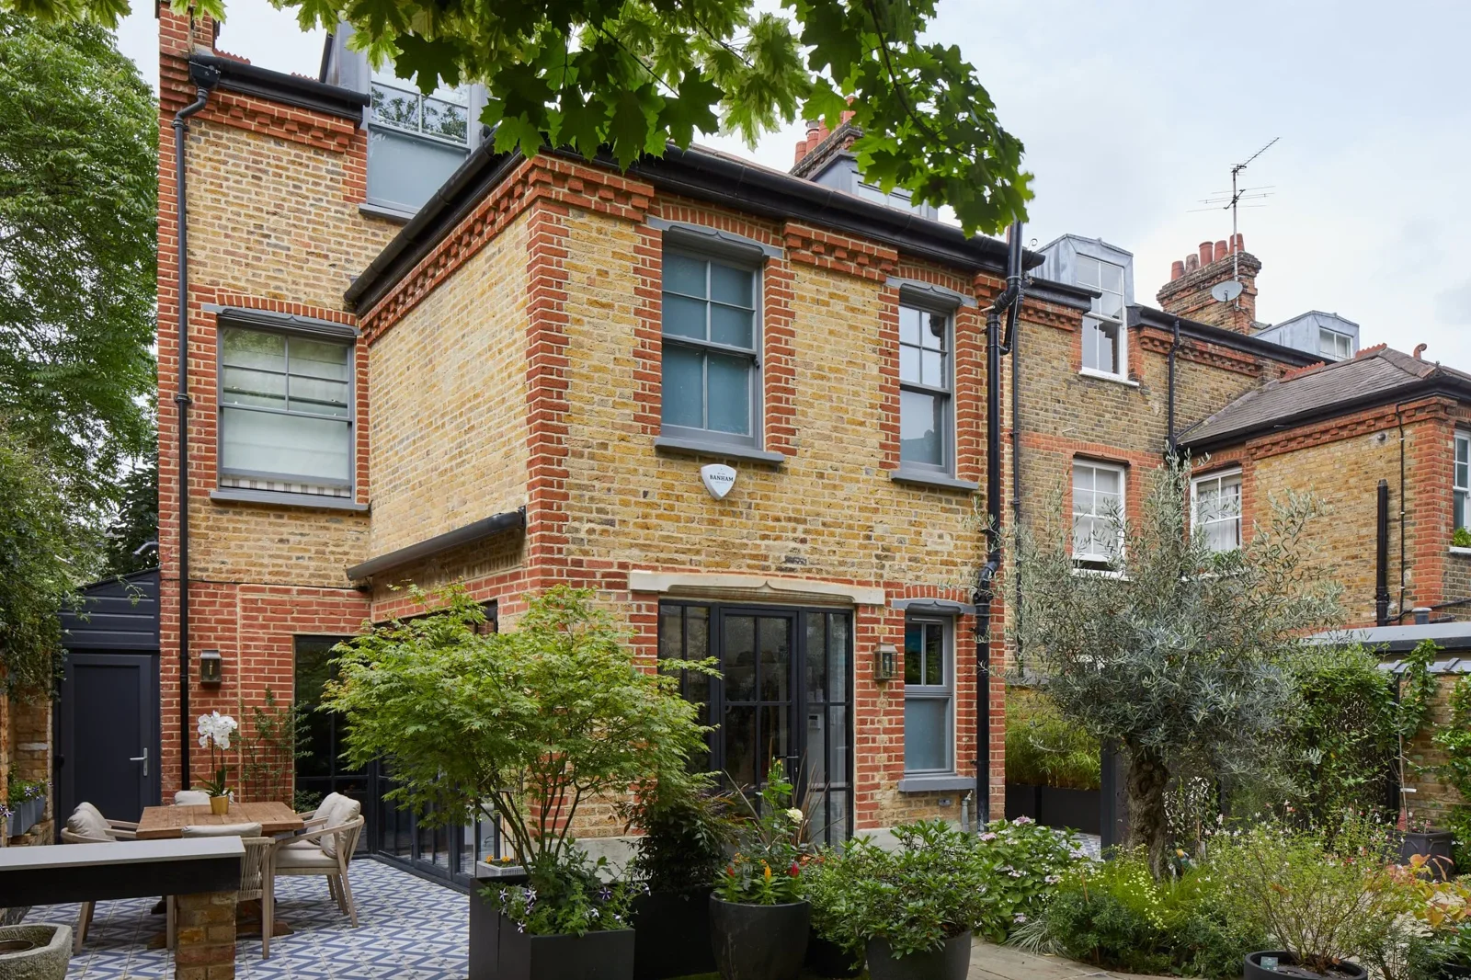
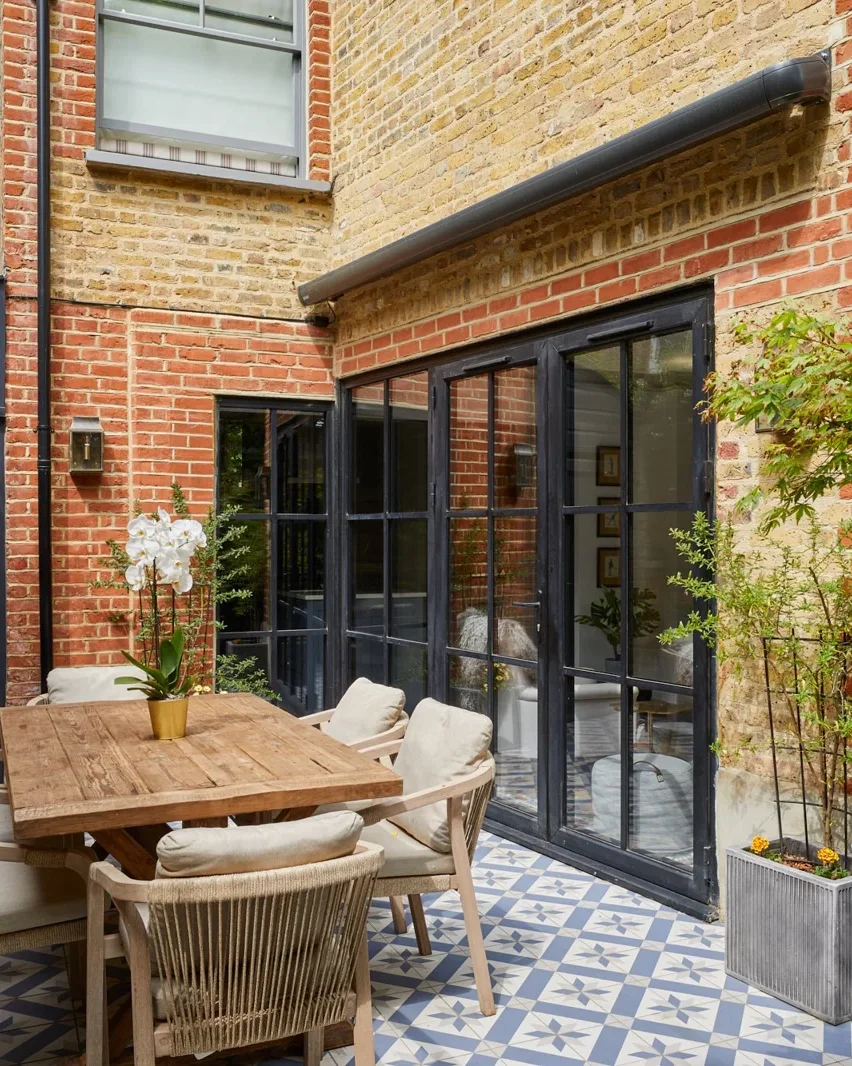
  • Brick rear extension at Kew with steel-framed doors onto a tiled garden terrace

    Extensions

    Designed to fit the house and the street around it.

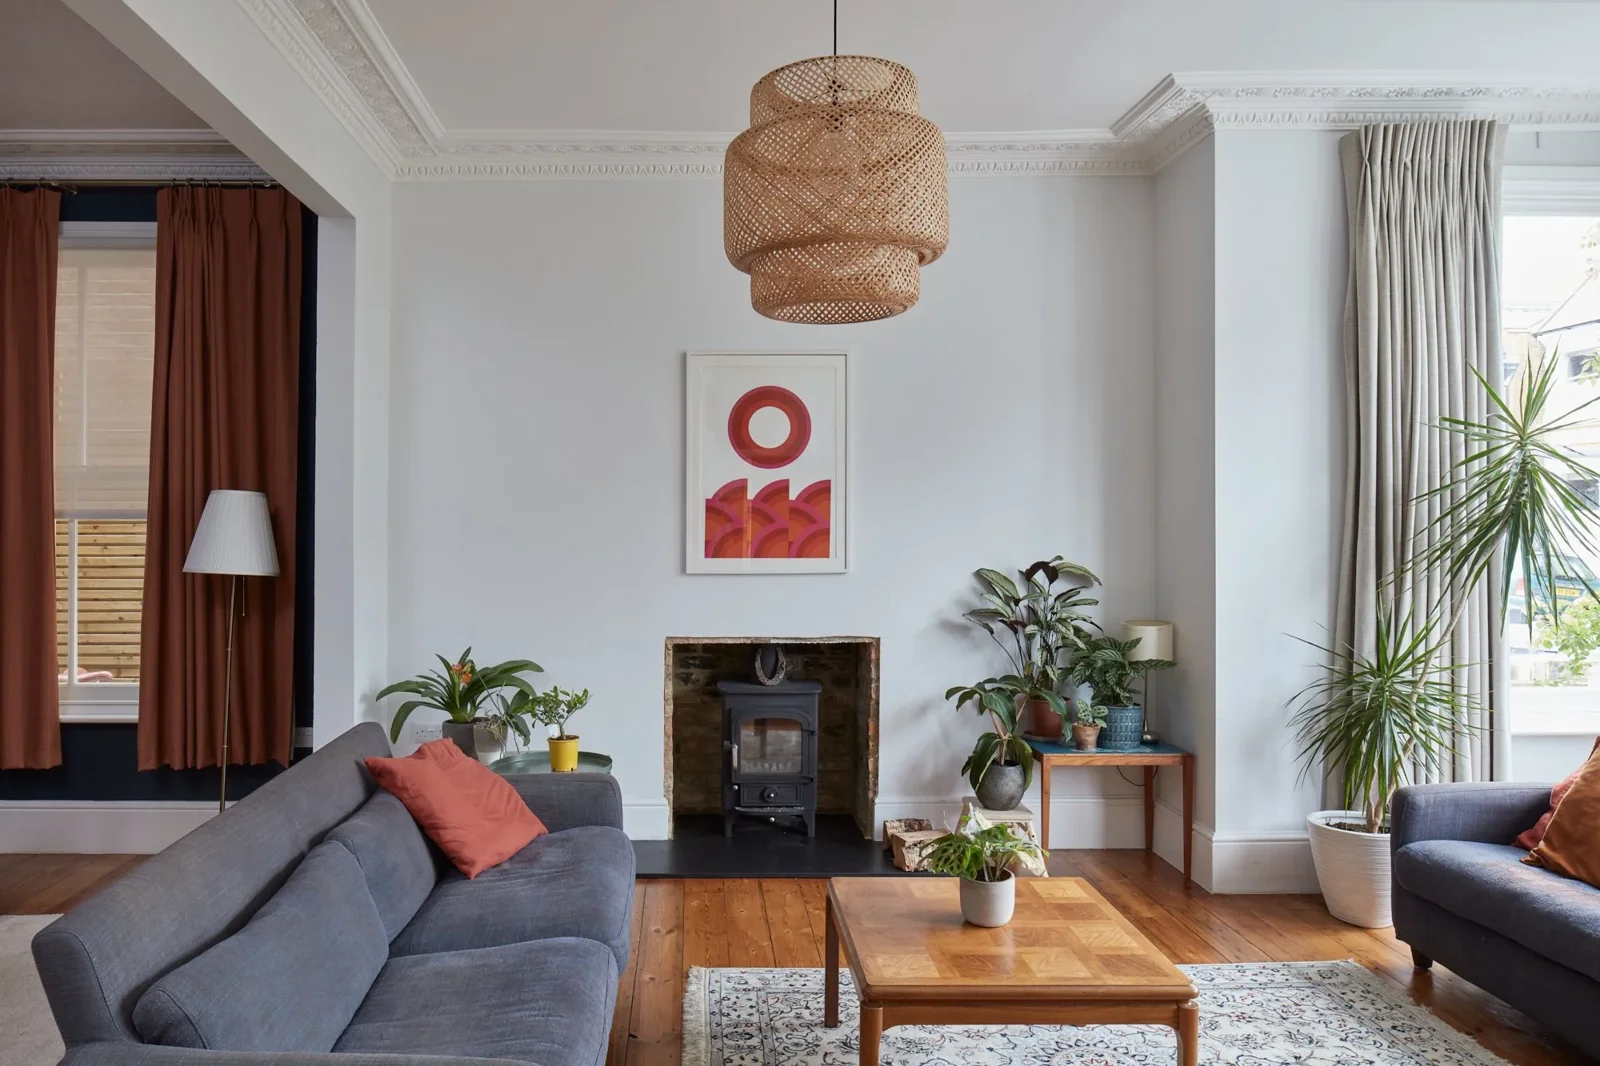
  • Remodelled living room at Cresswell with a wood-burning stove and a pendant light

    Alterations

    Interior and exterior remodelling of the home you have.

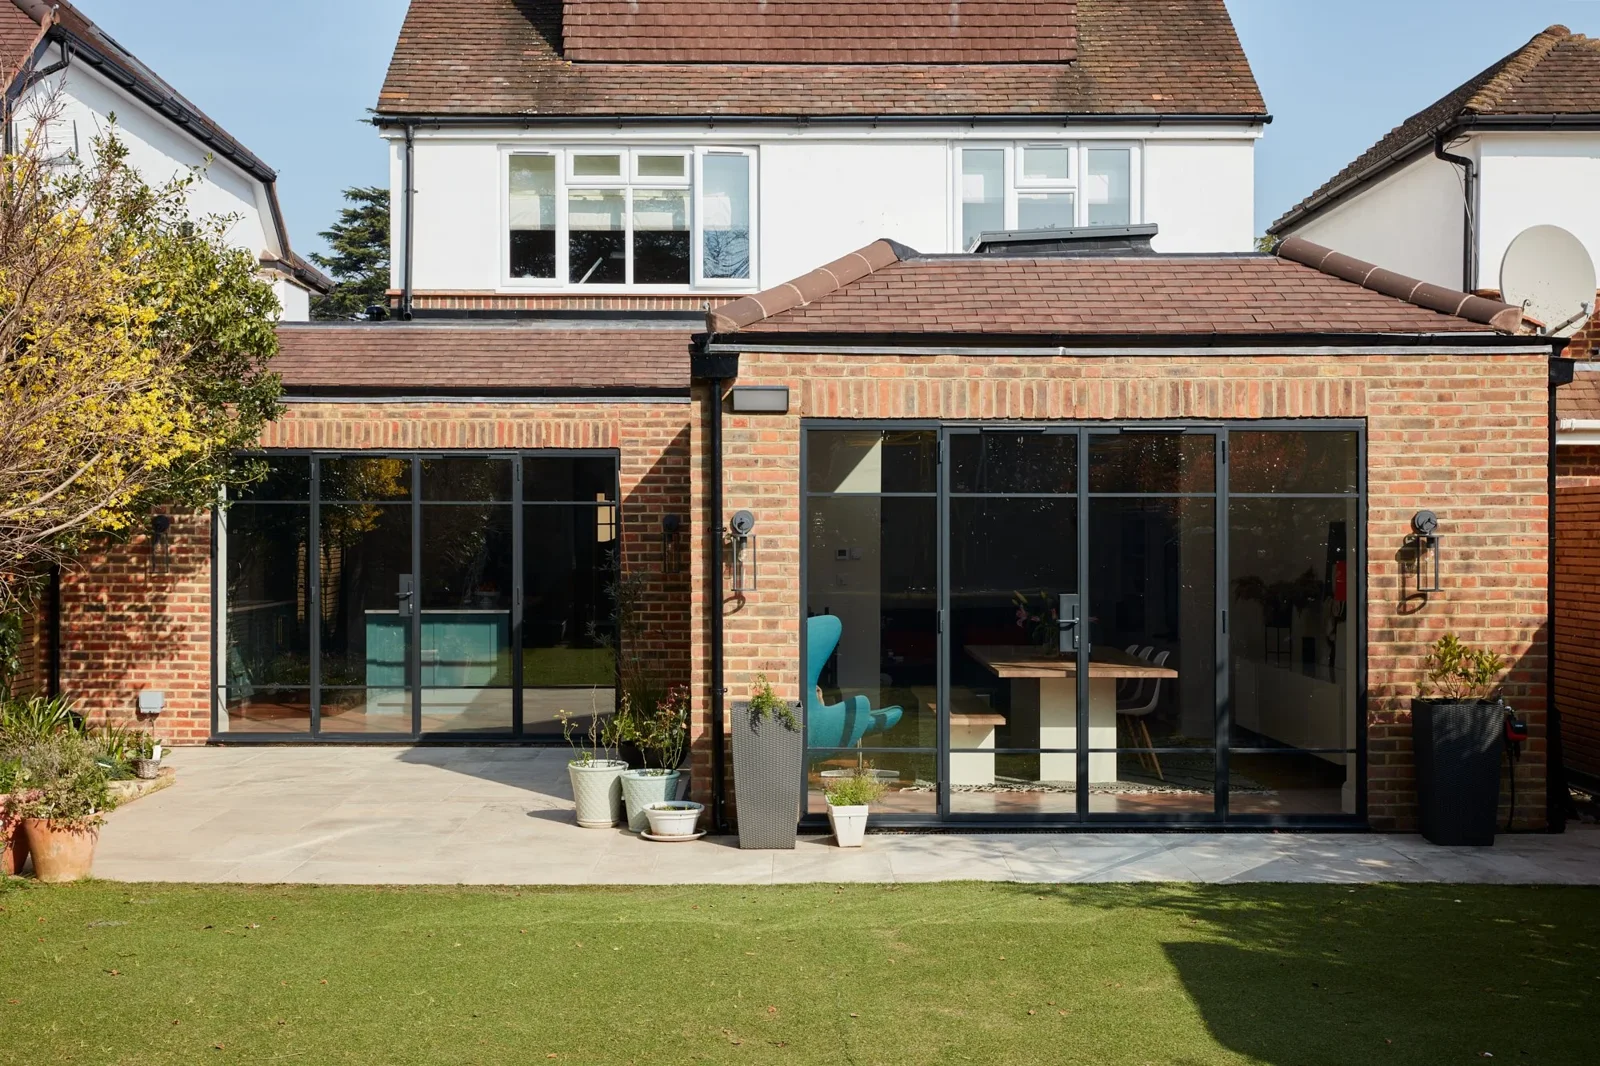
Brick rear extension at Westhay with wide glazed doors onto the lawn

Beautiful spaces that still get through planning

Our RIBA chartered residential architects advise you at every stage, while staying true to your vision.

We cover the creative and the practical. Working on your behalf, we oversee the logistics and paperwork of your renovation or new build: planning negotiations, building contractors and surveys. We work closely with both planning and building control to get the best result.

Where your project needs specialists, they come from a network who regularly work as part of our design team:

  • Structural engineers
  • Arboriculturists
  • Energy consultants
  • Transport consultants
  • Heritage consultants
  • Planning consultants

Selected work

Homes we have designed across Richmond and West London. Open any project to see all its photos.

The Green

6 photos

Kew

10 photos

Westhay

5 photos

Cresswell

6 photos

Details

6 photos

Garden kitchen and family rooms

10 photos

From first idea to final inspection

We use the RIBA Plan of Work 2020 as our framework. No two projects are alike, so its flexible format lets us tailor our service to you and your home while keeping to the industry standard. In short, it comes down to three stages.

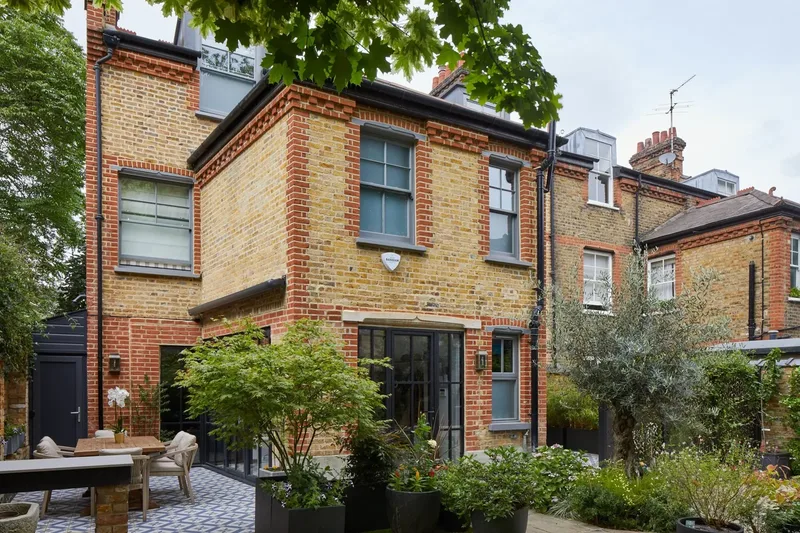
The Kew house: London stock brick, sash windows and a planted garden Kitchen and dining extension under a roof light Brick rear elevation with glazed doors onto a planted patio

Stage 1

Evaluate

We listen to your ideas and needs and make sure we are a good match for each other. We meet to talk them through, make a first inspection of the site, then advise on feasibility, likely fees and timescales, and send you a proposal.

We bring in any specialist consultants your project needs, and undertake or arrange a measured survey so 'As Existing' plans can be drawn, researching the building and any policies that will shape the design.


Stage 2

Design and prepare

We develop the design with you from your brief, balancing your hopes with your budget, timescales, structure and planning rules. We share ideas in conversation, by email, on Pinterest boards and face to face until we agree a final design.

  • Planning Permission, Certificates of Lawfulness and Building Regulations applied for on your behalf
  • Supporting documents: digital mapping, supporting statements, construction specifications
  • A pre-tender cost estimate with a cost consultant
  • Technical design, the right form of contract and tender documents
  • Price negotiation or competitive tenders, and a recommended contractor

Stage 3

Build

We prepare the building contract and manage it for you. We visit the site regularly to inspect the work and check the contractor's progress before certifying payments.

When the work is complete we inspect again and issue a certificate of Practical Completion. At the end of the defects period we carry out a final inspection and agree the final account.

What our clients say

"I have used John Rich Architects on a number of projects over many years and have found them to be efficient, attentive, knowledgeable and to have a strong and successful relationship with Richmond planning and Listed buildings officers. A notable recent project was to obtain planning permission and Listed building consent for the complete renovation of a Georgian Grade II* Listed house to create a 4 bedroom family home in Sion Rd Twickenham."
Robert Leigh · Listed house renovation, Twickenham
"We have used John Rich Architects for the interior and exterior remodelling of our previous property and our current house. Their attention to detail is exemplary from the initial consultations through to design detailing, specifications and project management. We always felt we were in good hands throughout the process."
Sandra · Interior and exterior remodelling, two homes

The people who will design your home

Established in 1985, we specialise in residential design in Kew, Richmond, Twickenham and beyond, across West London.

We put great emphasis on detailing and on delivering finished buildings of architectural integrity.

Athena Young

Athena Young

Director

Athena began her career in Queenstown, New Zealand, designing high-end holiday homes for international clients, before joining the practice in London. As Director she leads projects that blend considered design with a strong sense of place.

John Rich

John Rich

Founder

John studied at the Brixton School of Building and the Architectural Association School, and founded the practice after a highly regarded career in the GLC Department of Architecture. Raising his own family in west London taught him how contemporary family life and protected architecture can work together.

Clare Salter

Clare Salter

Architect

Clare joined in early 2013 and has worked on projects from small houses to large commercial schemes. She completed her Masters of Architecture at Kingston University in 2016 and became a registered architect in 2022.

Discuss your ideas

Tell us about your home and what you have in mind. We'll prepare a proposal and walk you through every step of the process.

Studio18-20 Kew Road, Richmond upon Thames TW9 2NA
Open in Google Maps

HoursMonday to Friday, 9am to 6pm

Live at launch: this preview form does not send yet.